
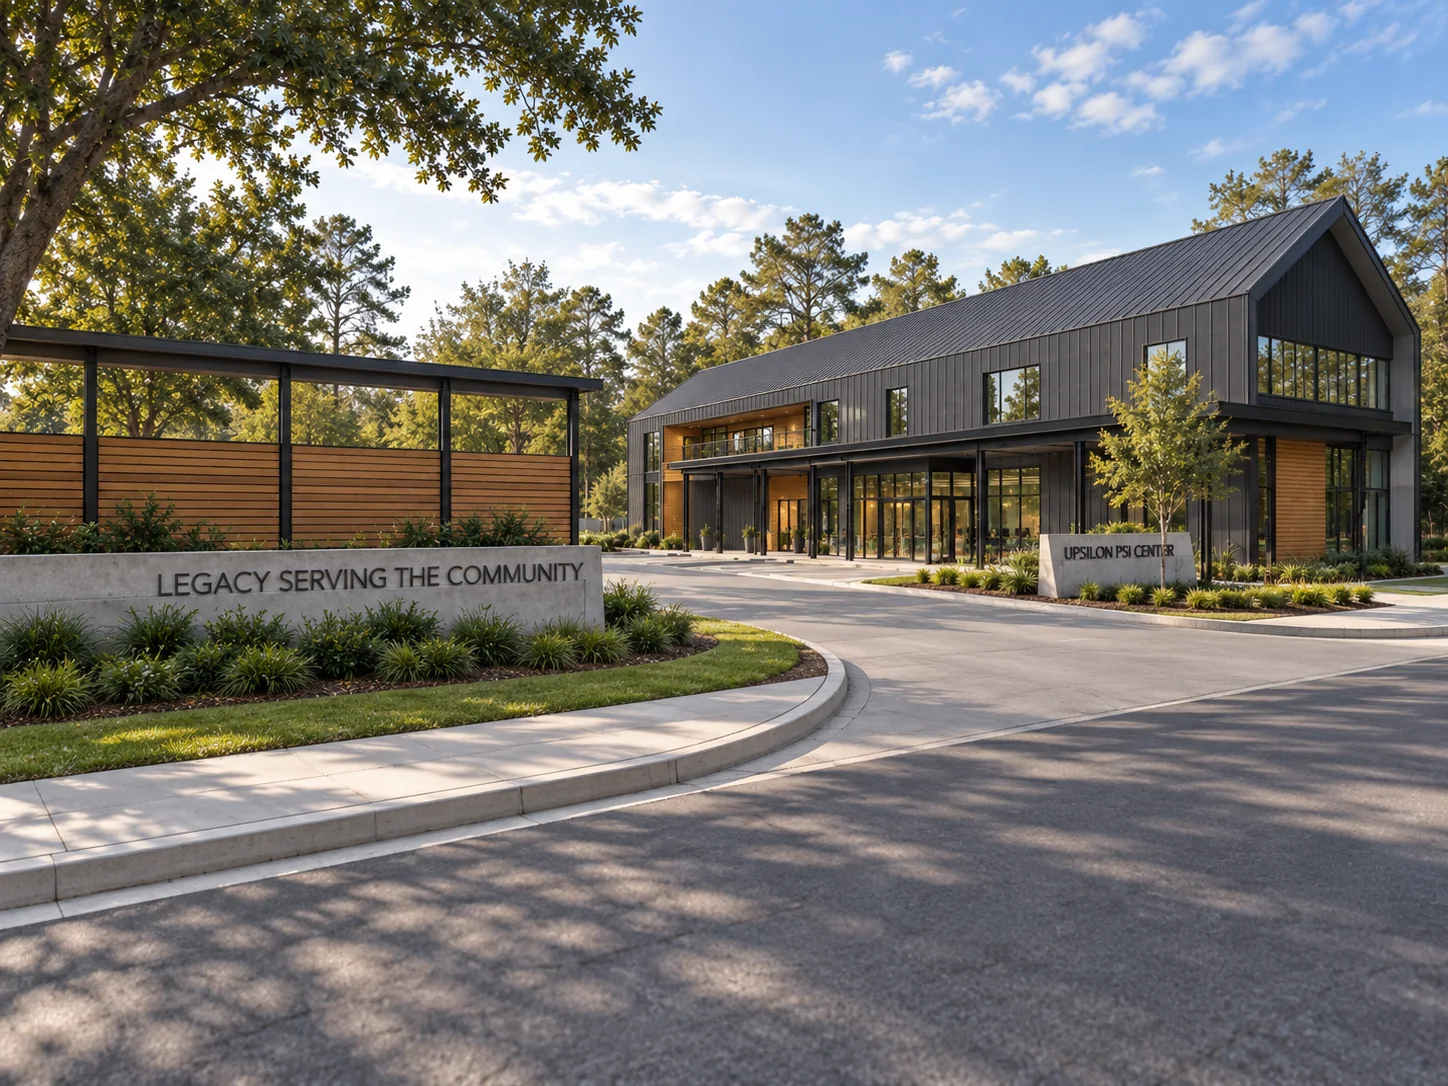
The Upsilon Psi Center
A conceptual community facility on Magnolia Drive: a chapter home, a public event hall, a museum of the chapter’s own history, and a stage the neighborhood can use.
- Location
- 609 E Magnolia Dr
Tallahassee, FL - Site
- 0.73 acres
- Building
- 4,795 sf / 2 levels
- Architect
- Fitzgerald Collaborative
- Issued
- 28 Oct 2024
Concept
A chapter house that works like a civic building.
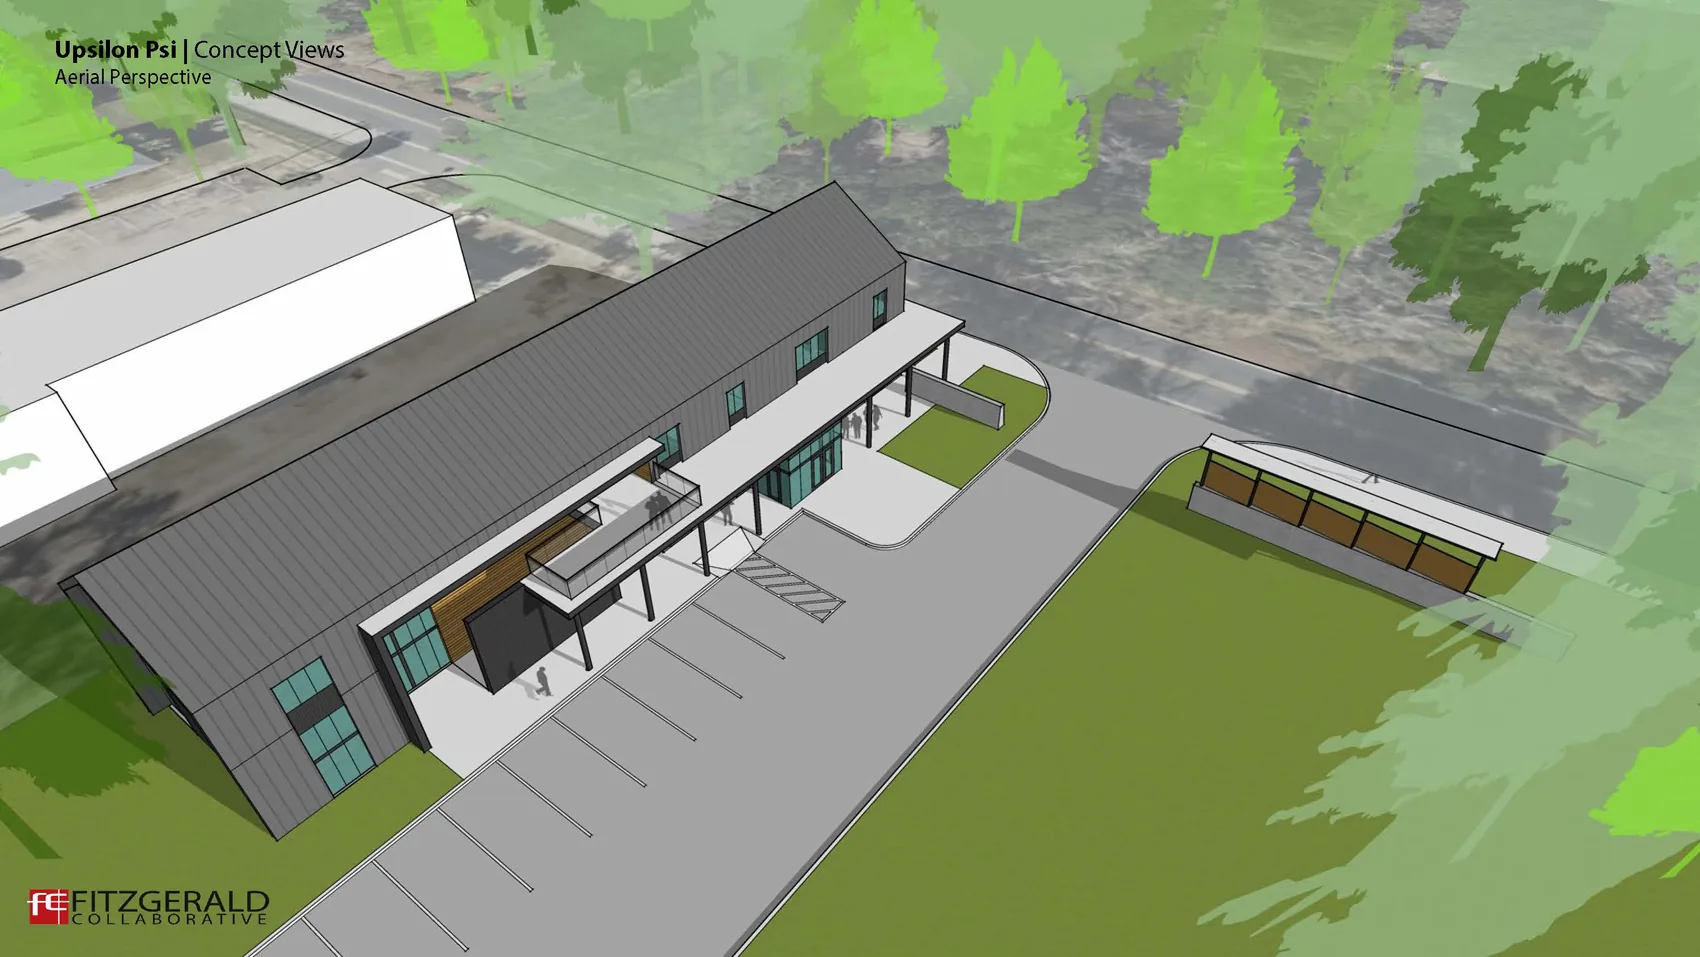
Most chapter facilities are private by default and open up for an occasion. This concept inverts that. The public half of the ground floor sits closest to Magnolia Drive, opens through a canopy and a glass vestibule, and stays available to the neighborhood. The chapter’s own rooms sit behind it, deeper into the site.
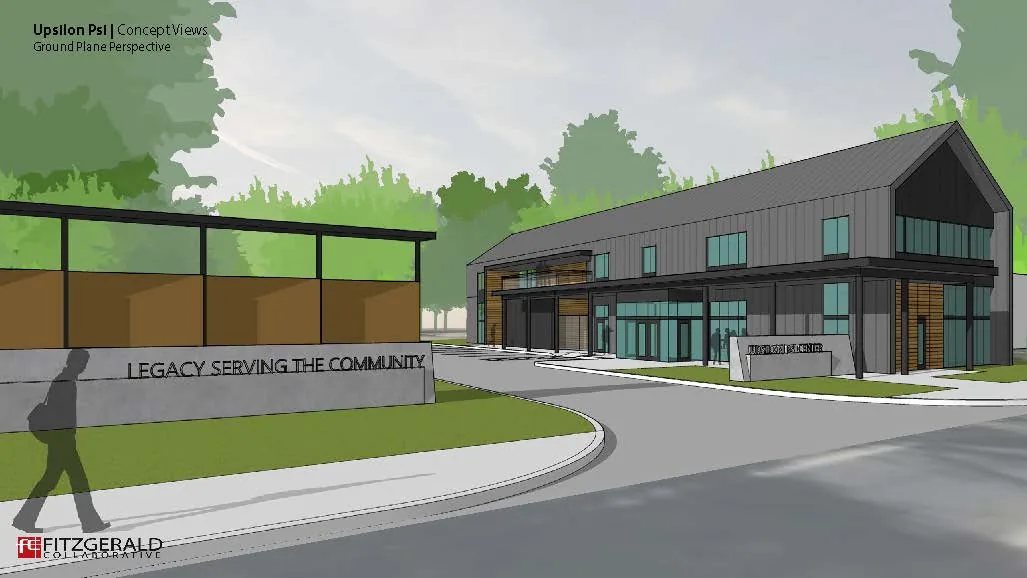
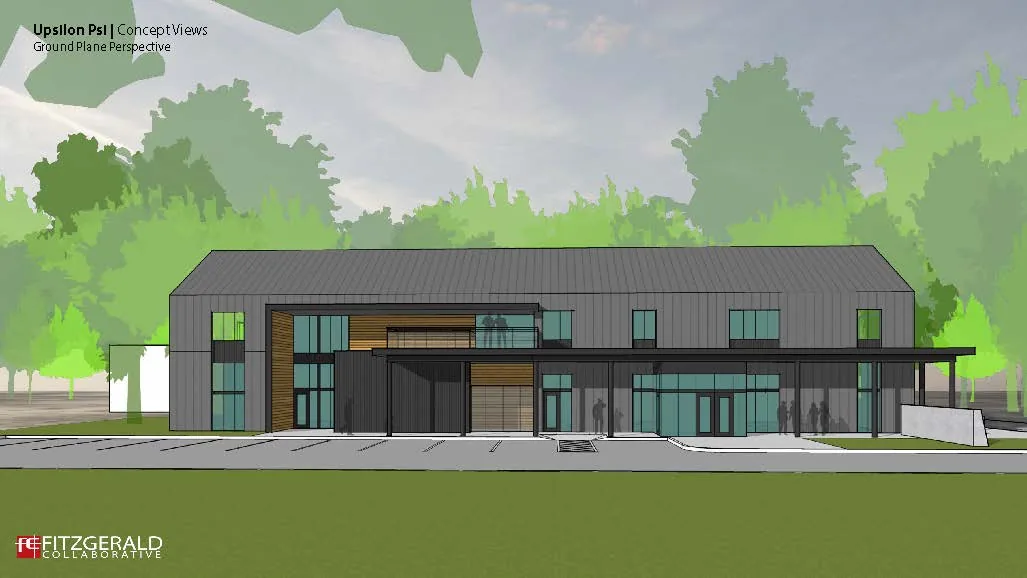
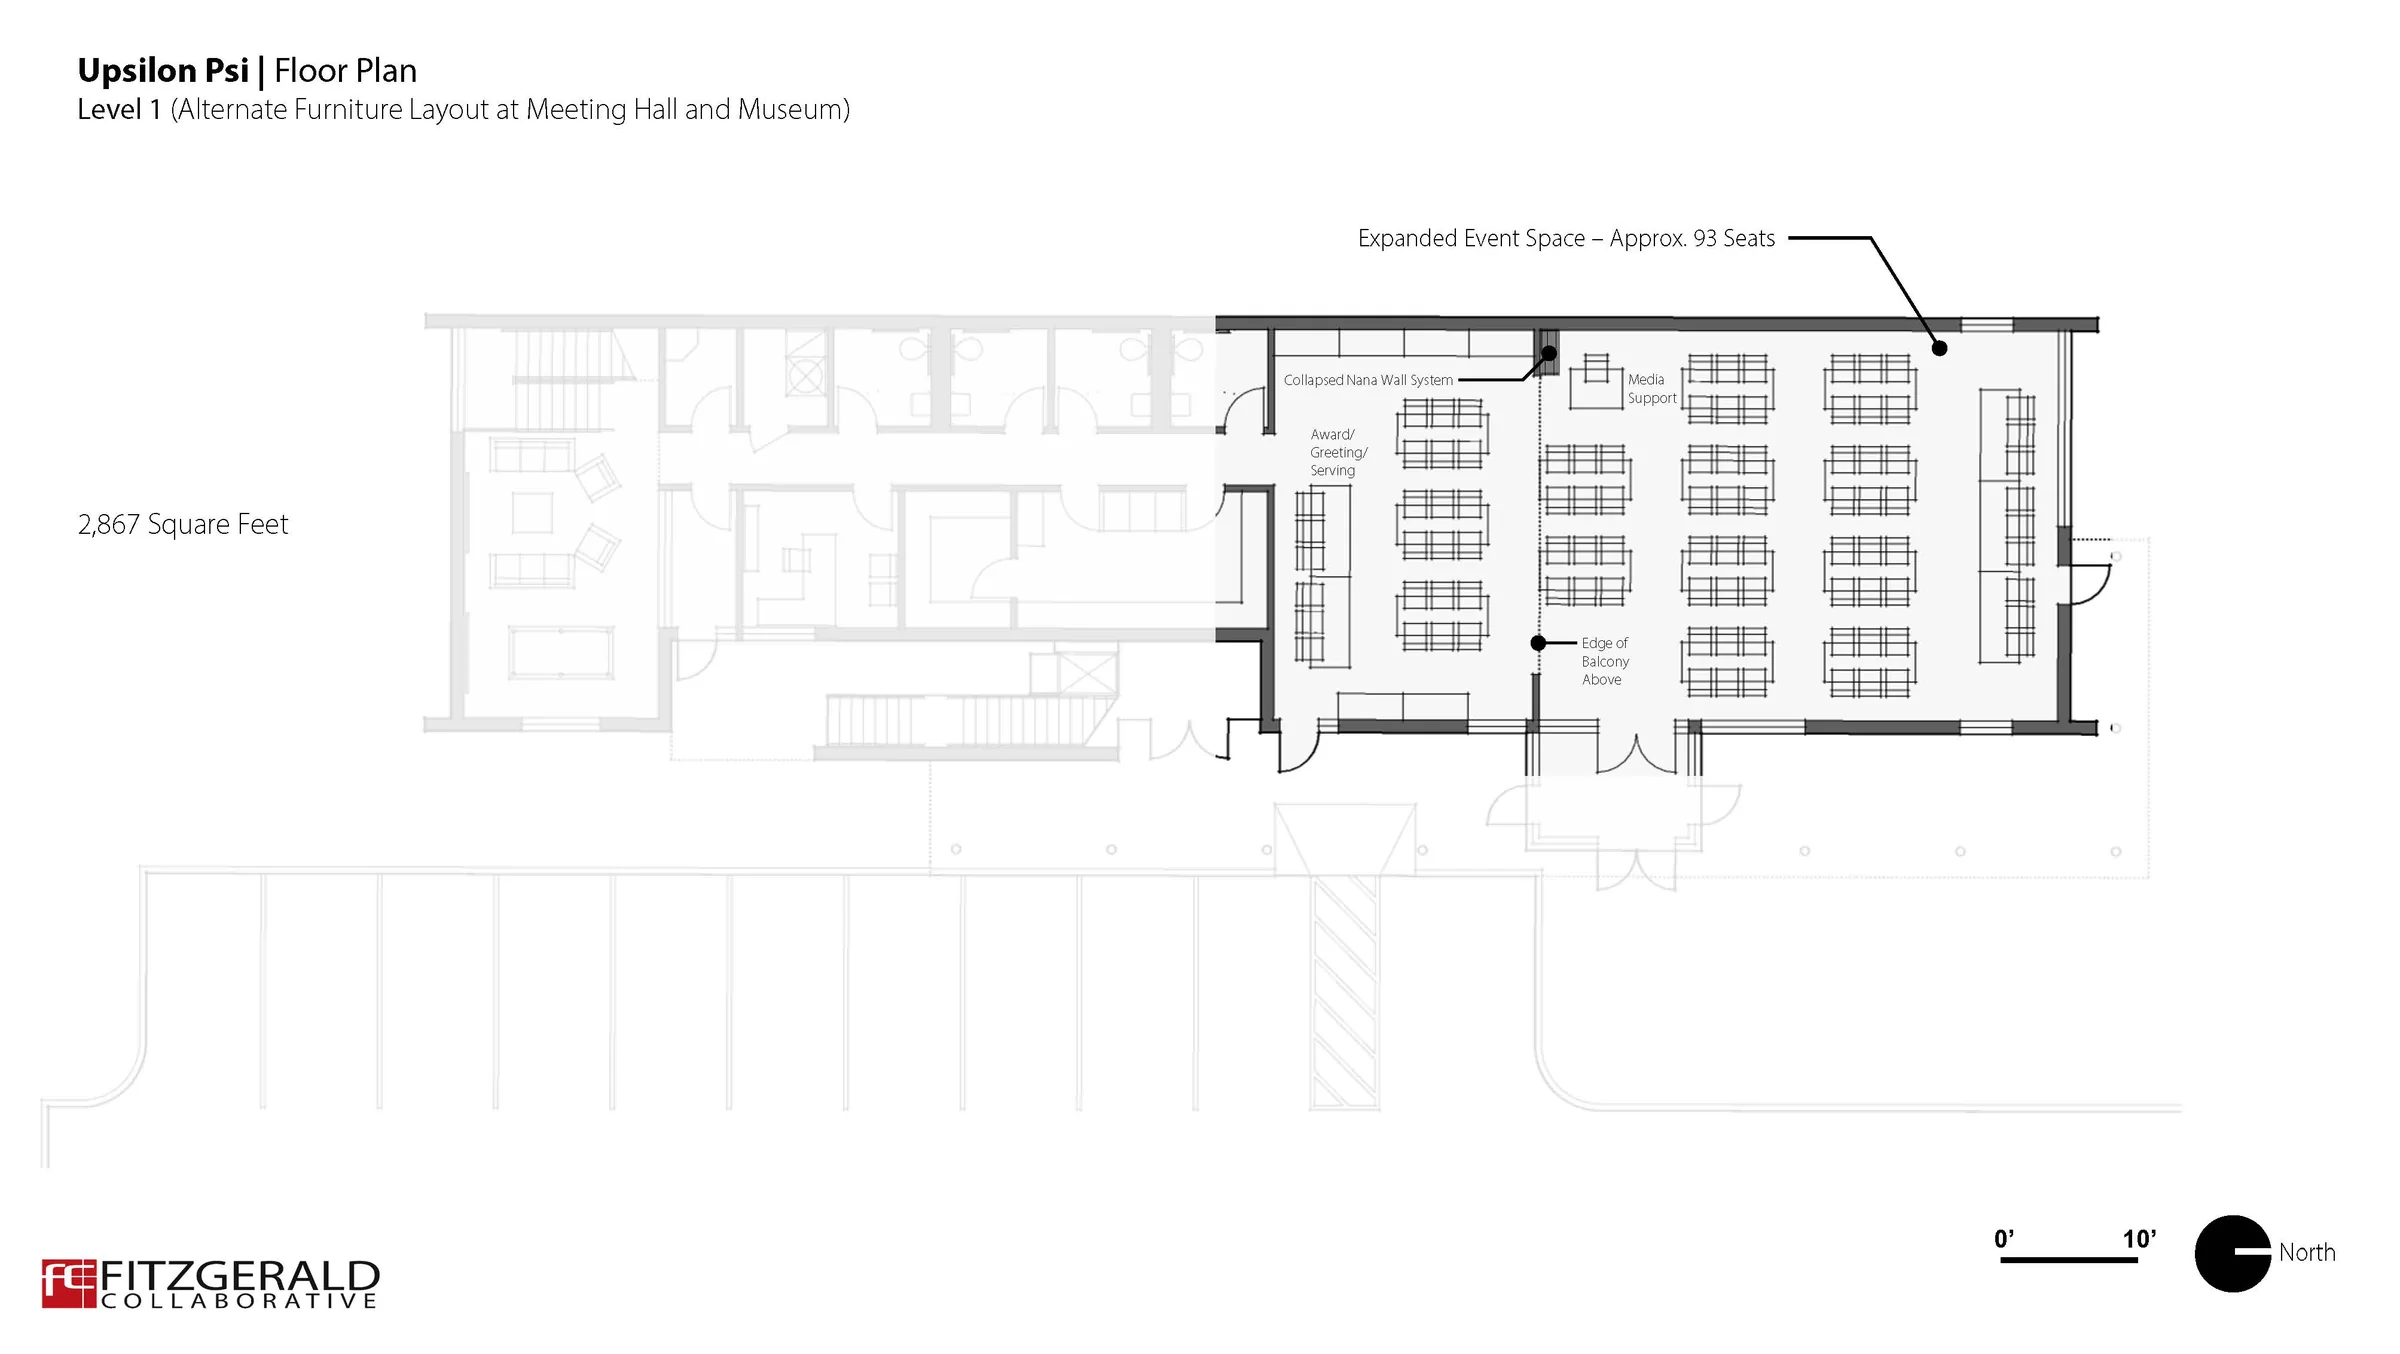
The organizing move is a single long gabled volume, clad in dark standing-seam metal with cedar at the openings, set parallel to the street. Inside, it is zoned front to back: event hall, then museum, then service and lounge, then private rooms above. A glazed operable wall between the hall and the museum is the hinge. Closed, the museum is a quiet exhibit room while an event runs next door. Collapsed, the two rooms become one 93-seat hall.
Across the parking court, a second small structure carries the chapter’s story outward. The legacy kiosk is a shade canopy over a perforated metal panel wall, sized to work as a backdrop for a demountable stage. It reads from the street as signage: LEGACY SERVING THE COMMUNITY.
Dark metal, cedar, and a long porch facing the parking court.
The gable end turns toward the street corner. A continuous steel canopy runs the length of the west face, sheltering the walk from the parking court to the entry, and a second-floor balcony steps out under it.
Public at the street, private at the back.
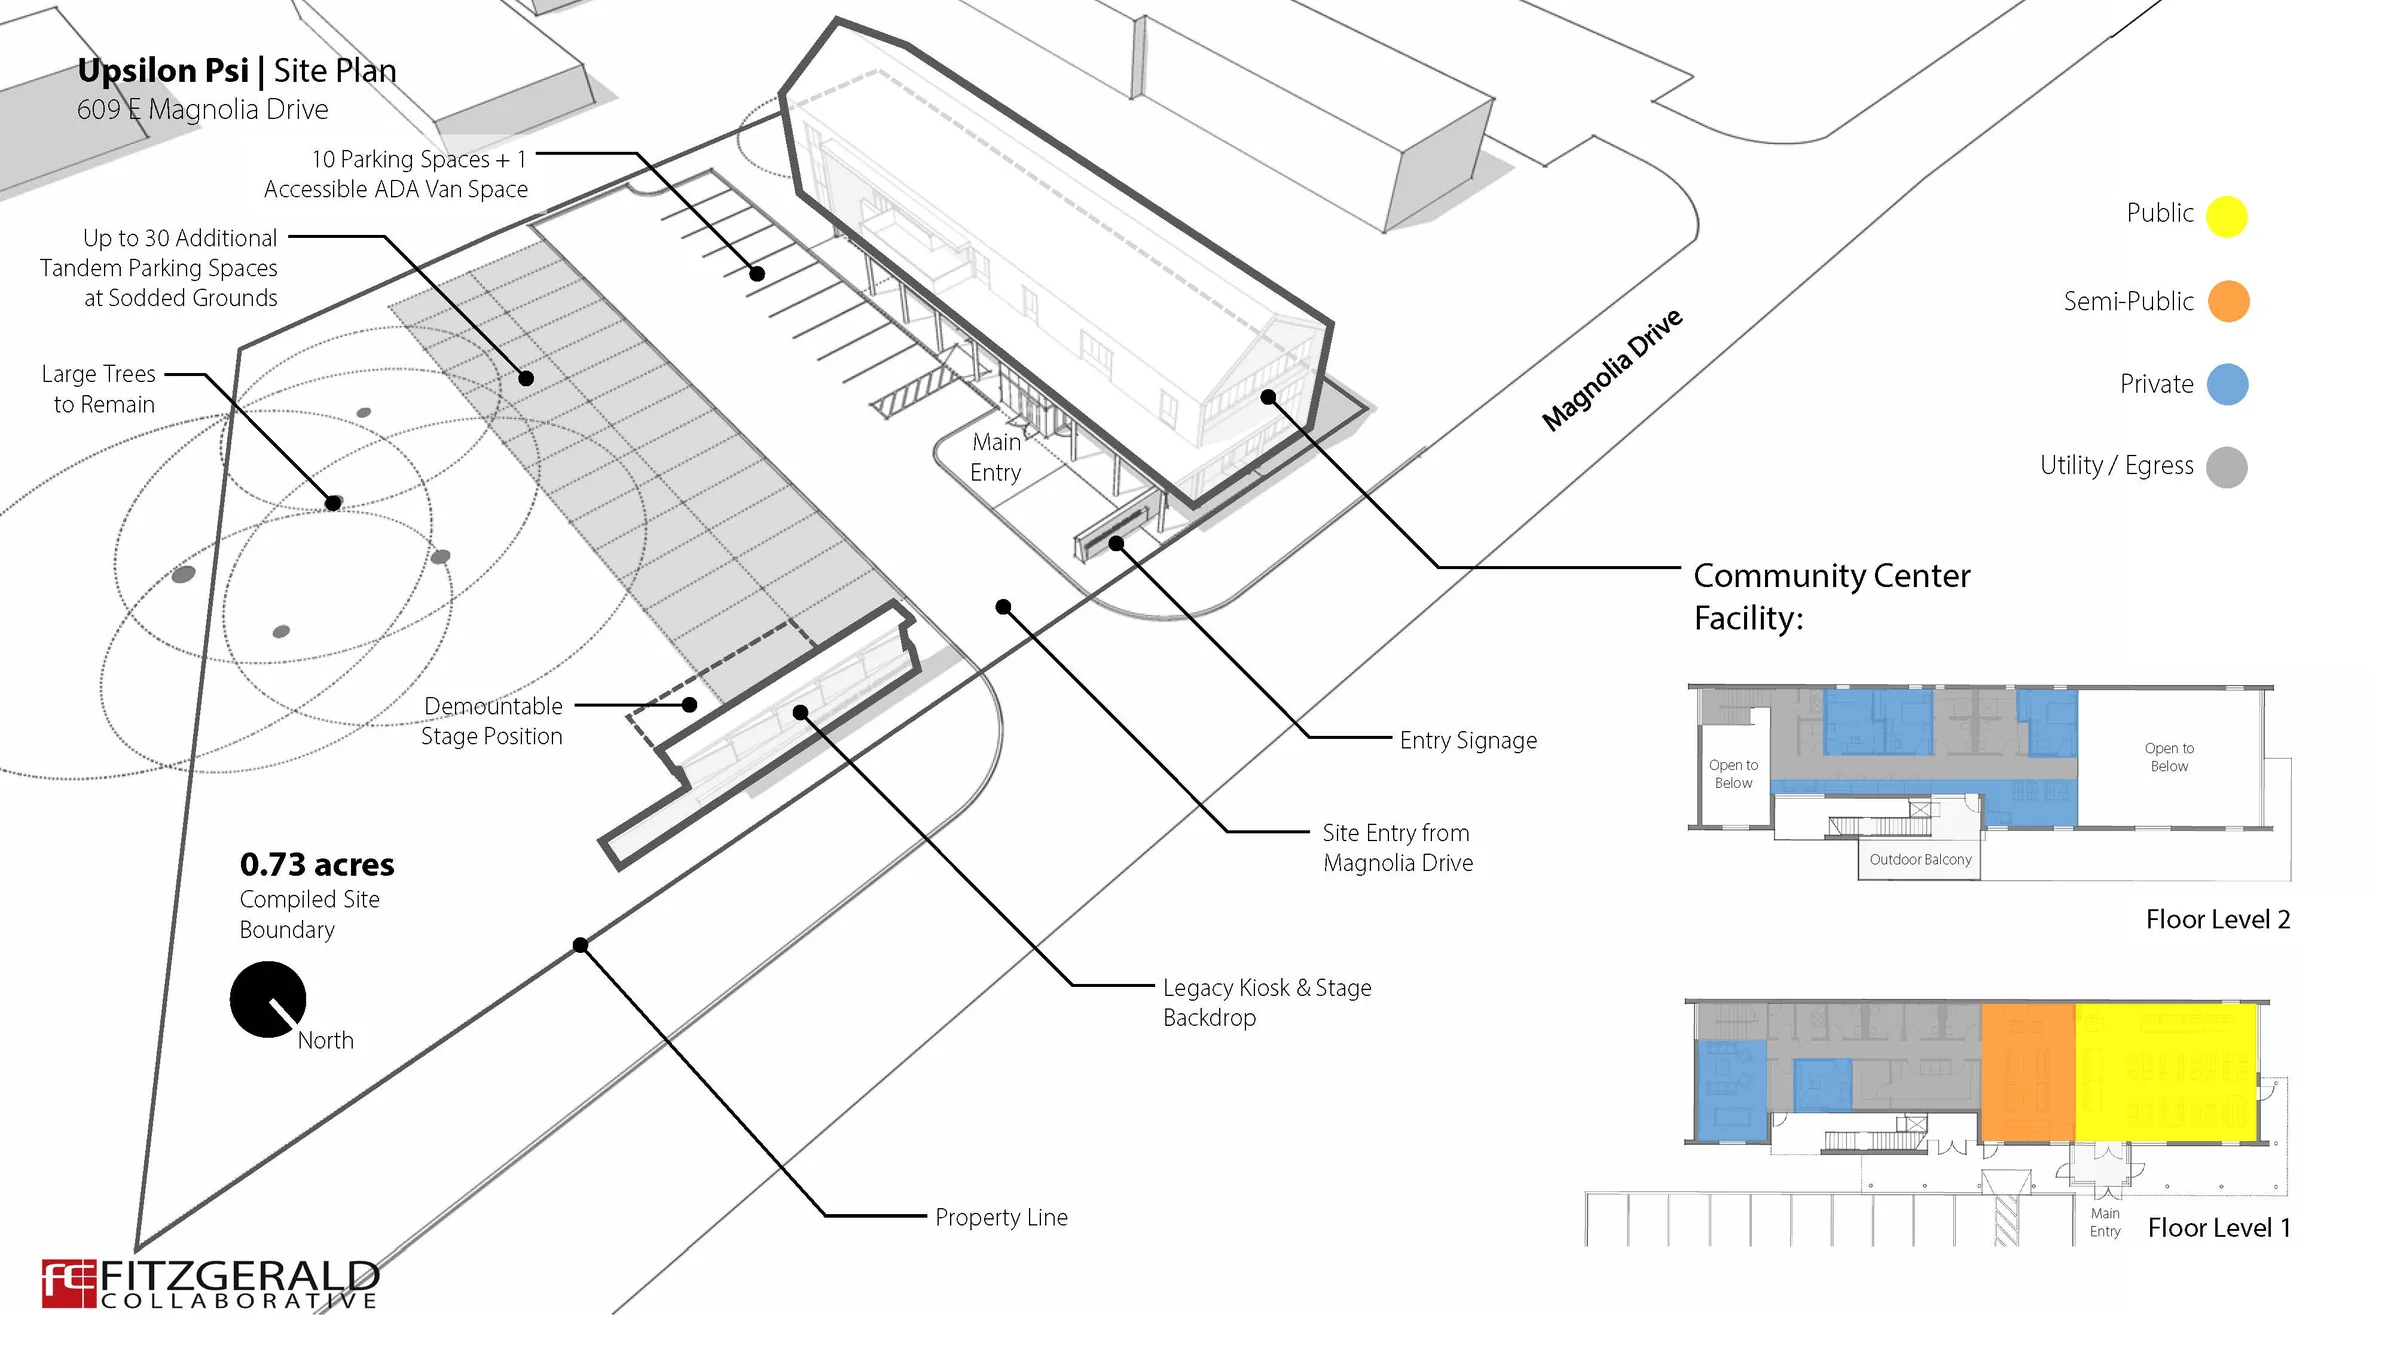
- 10 standard spaces plus 1 accessible ADA van space
- Up to 30 additional tandem spaces on sodded grounds for large events
- Large trees along the west edge remain
- Demountable stage sets up against the kiosk, facing the lawn
- Entry signage wall at the main door, second sign wall at the kiosk
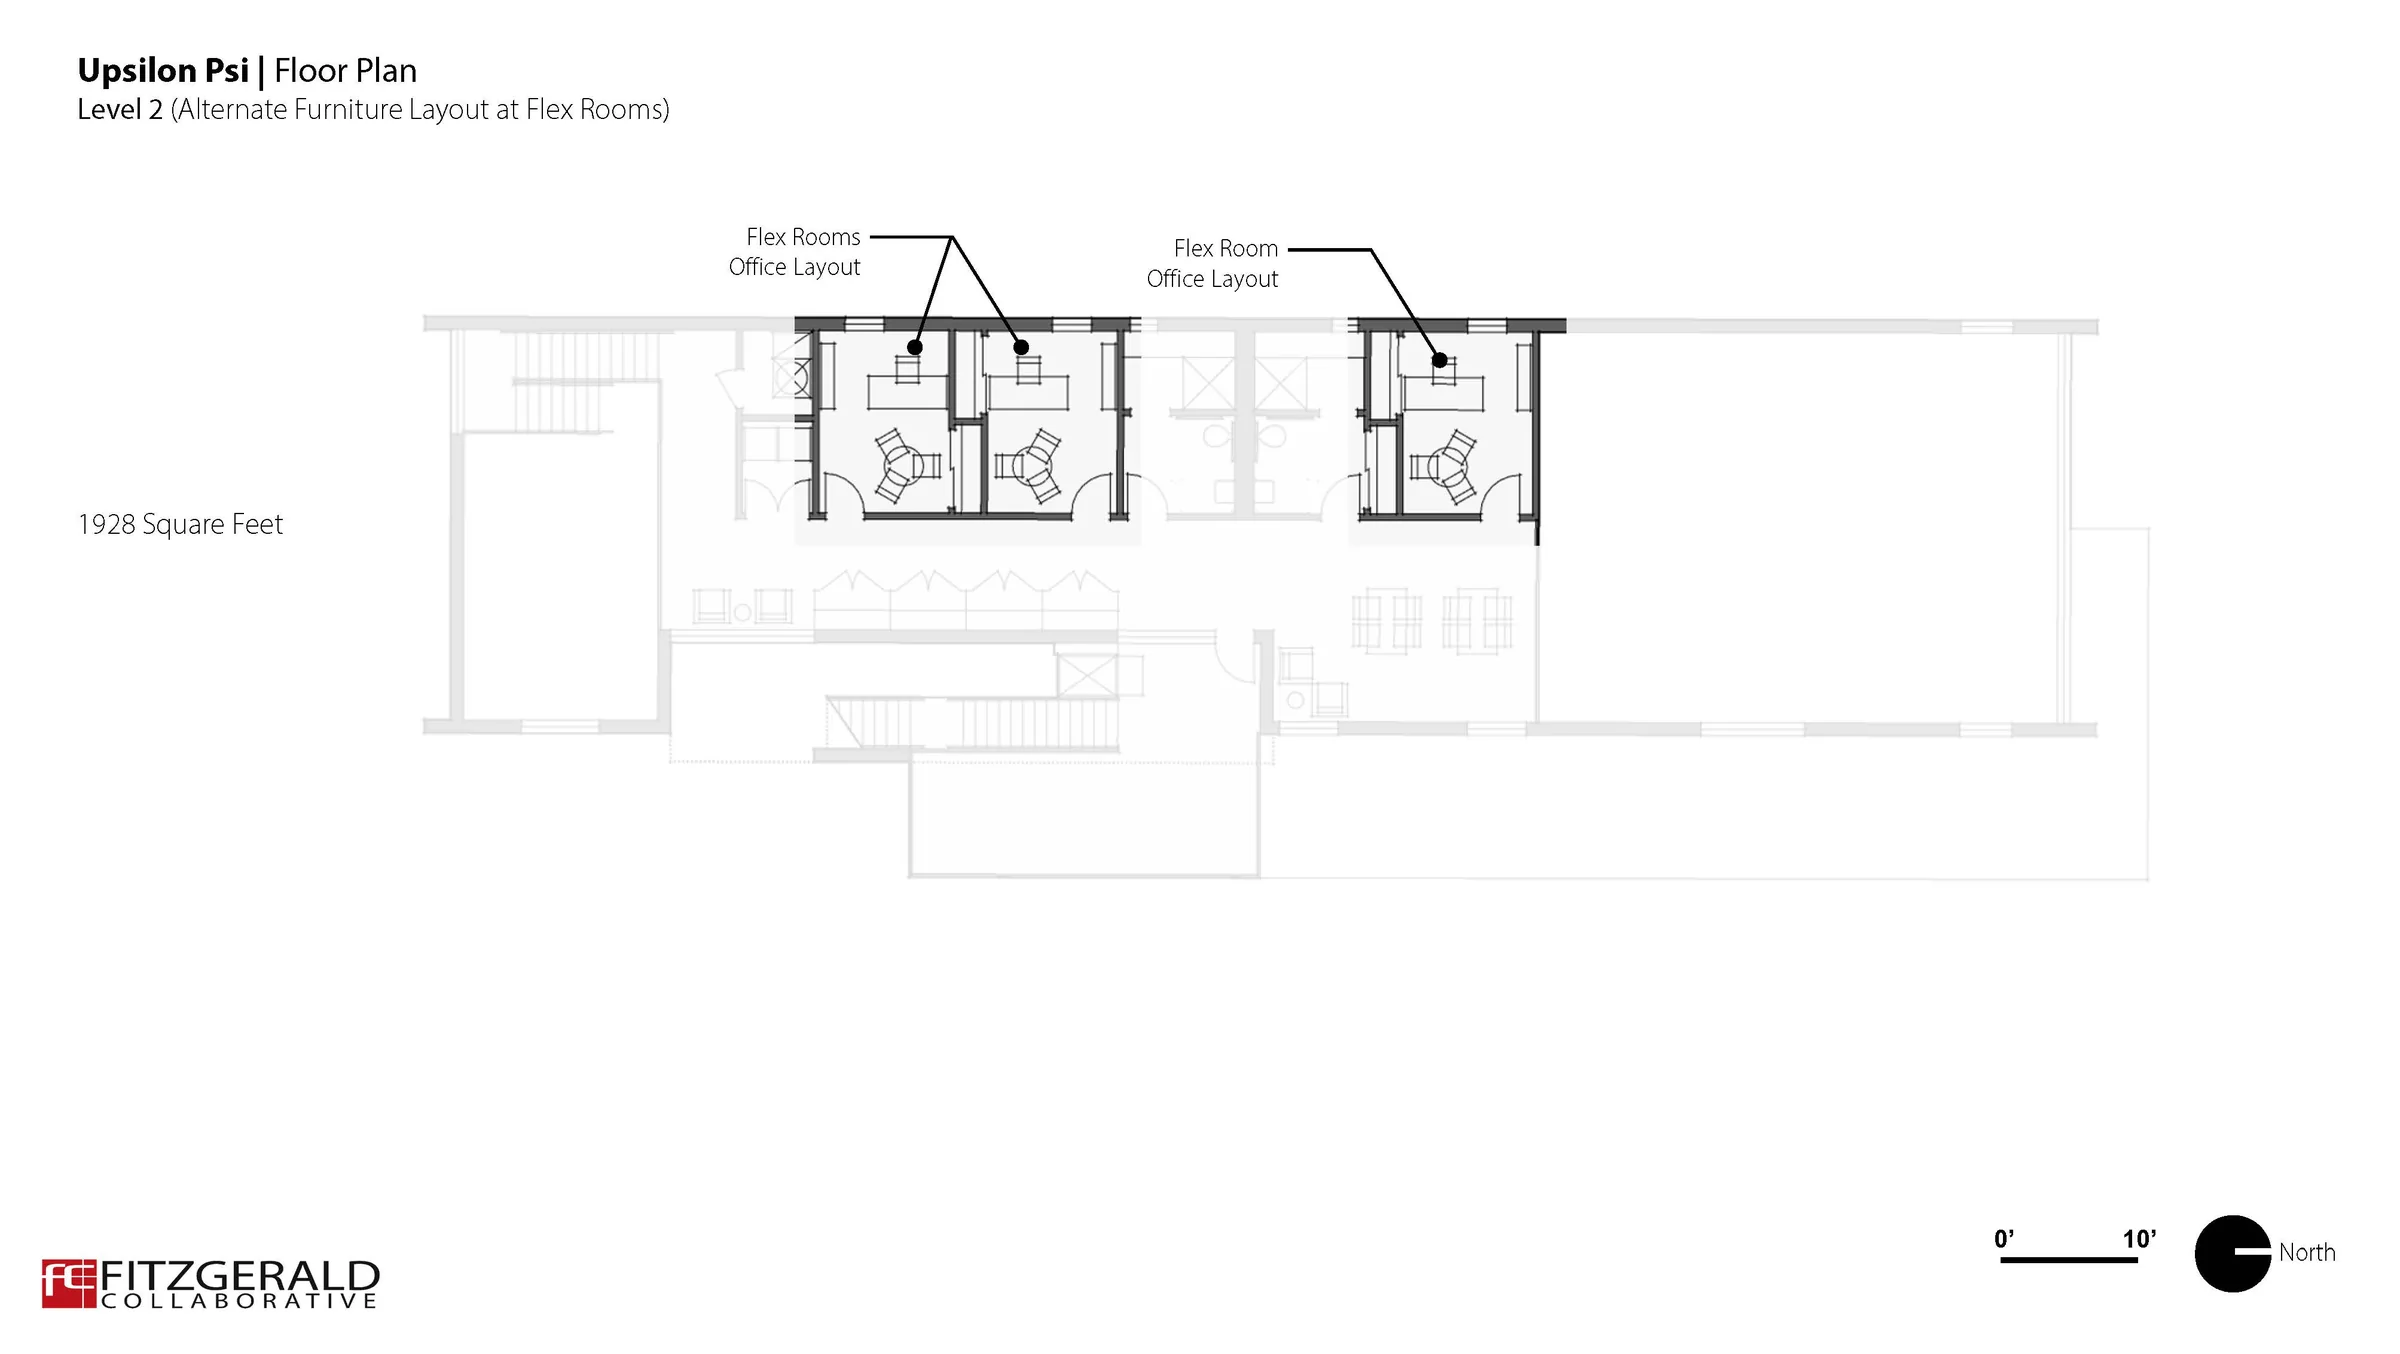
Two floors, two ways each.
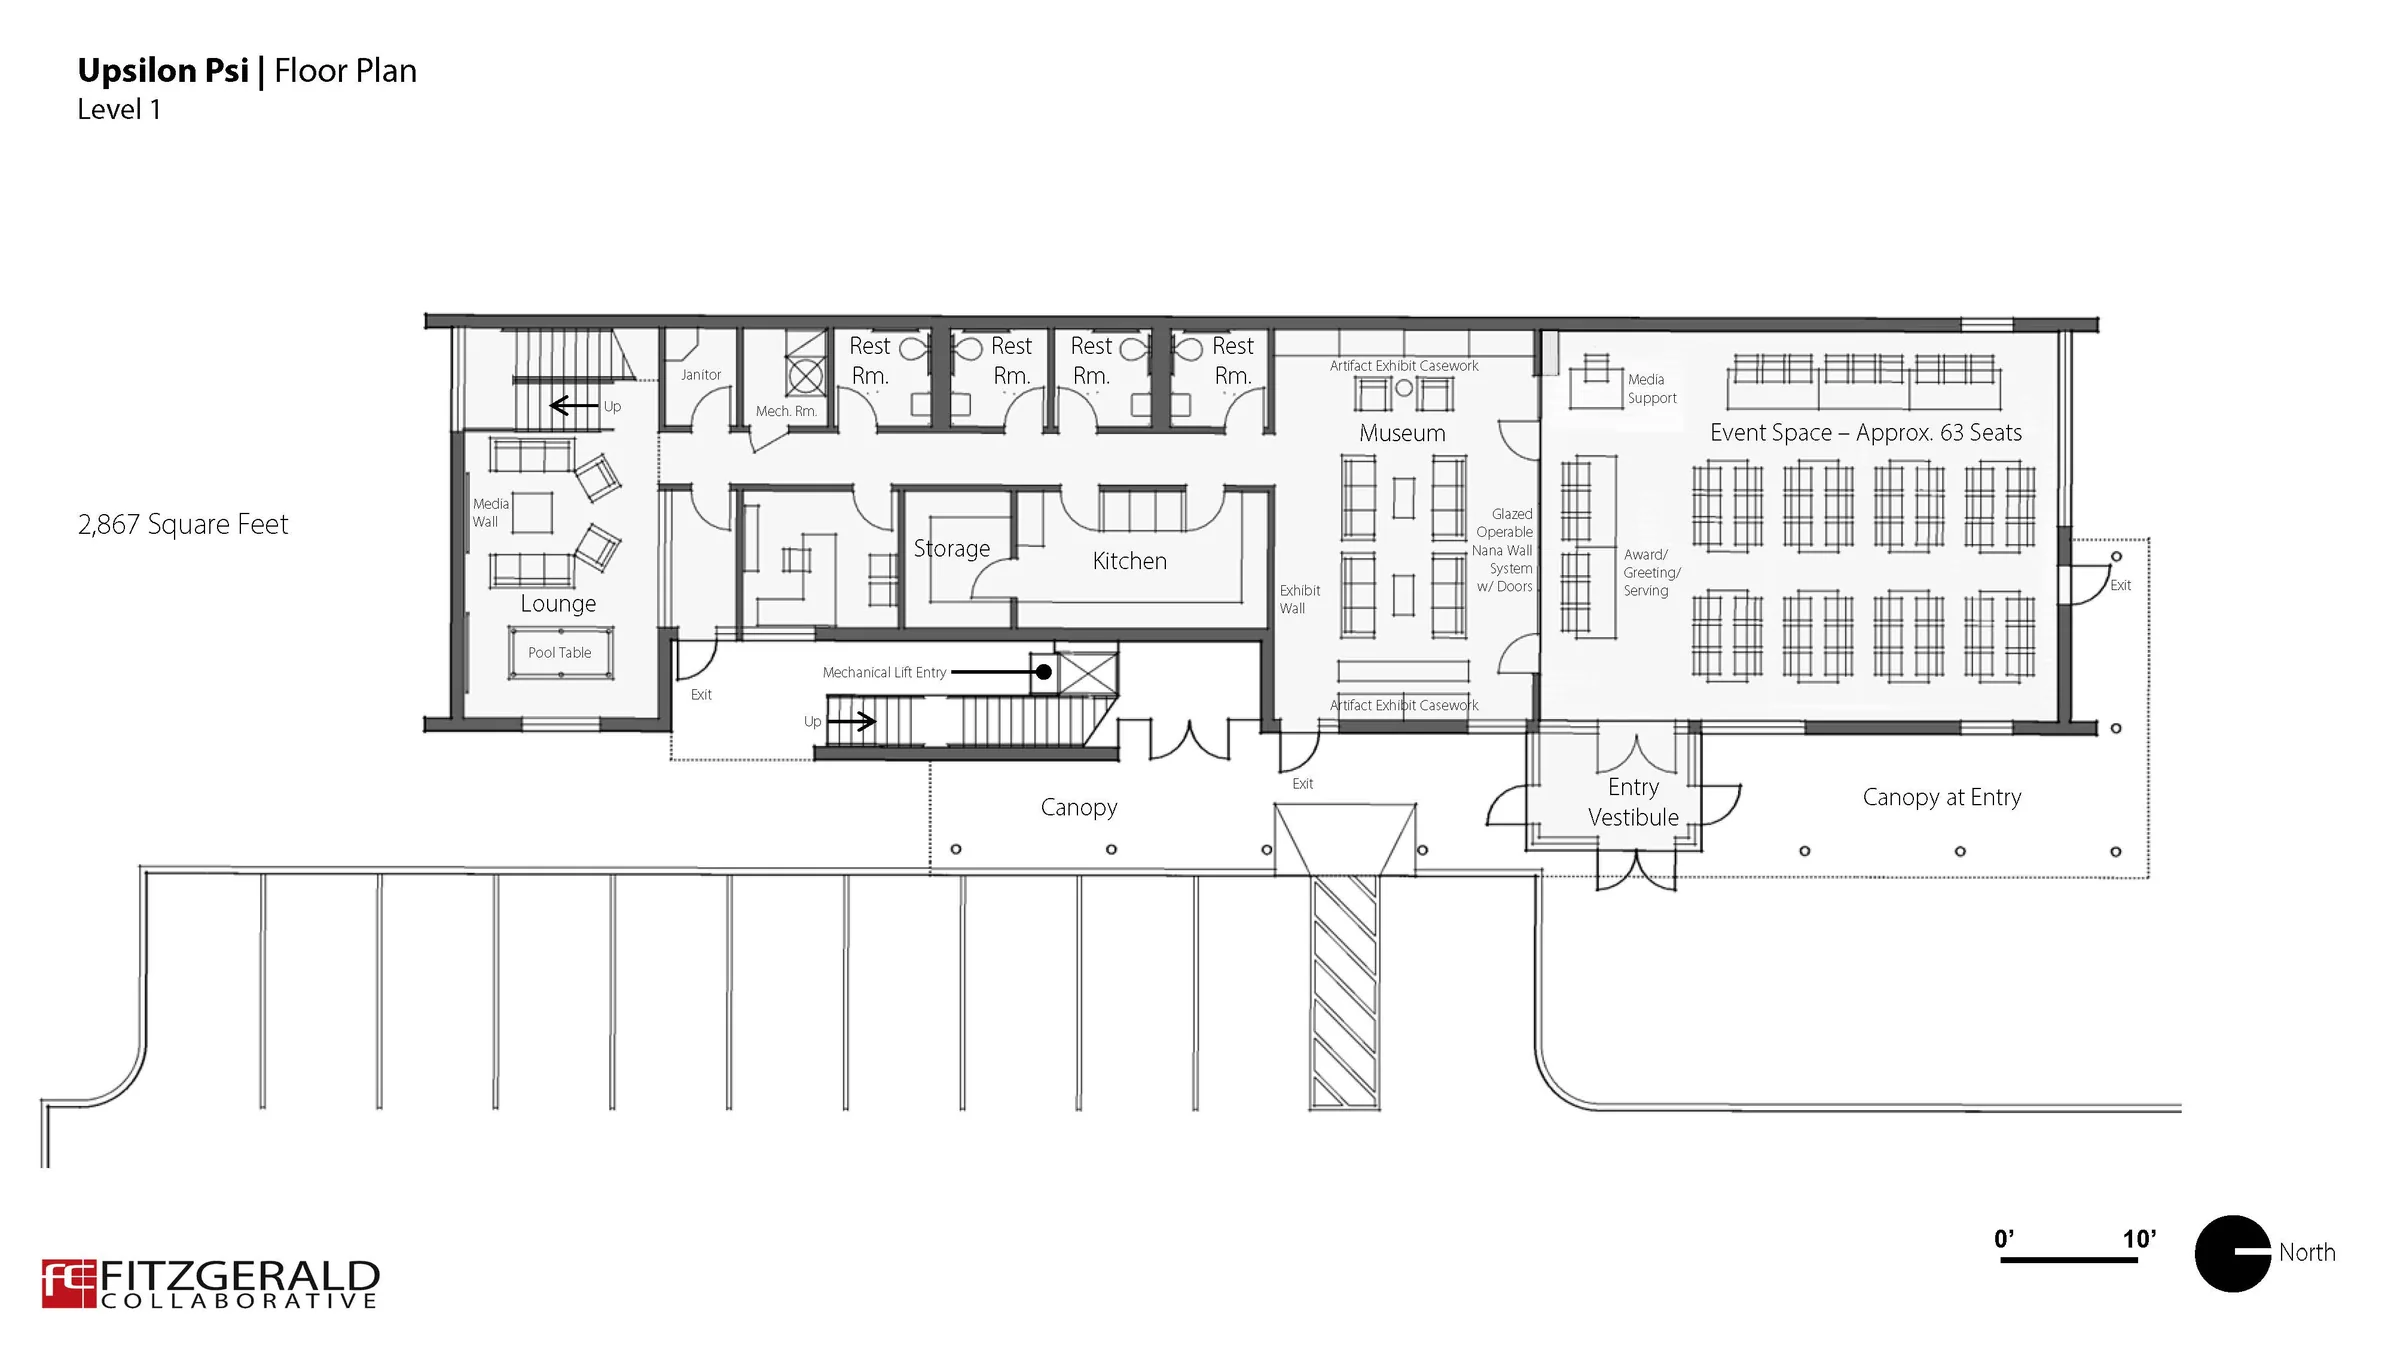
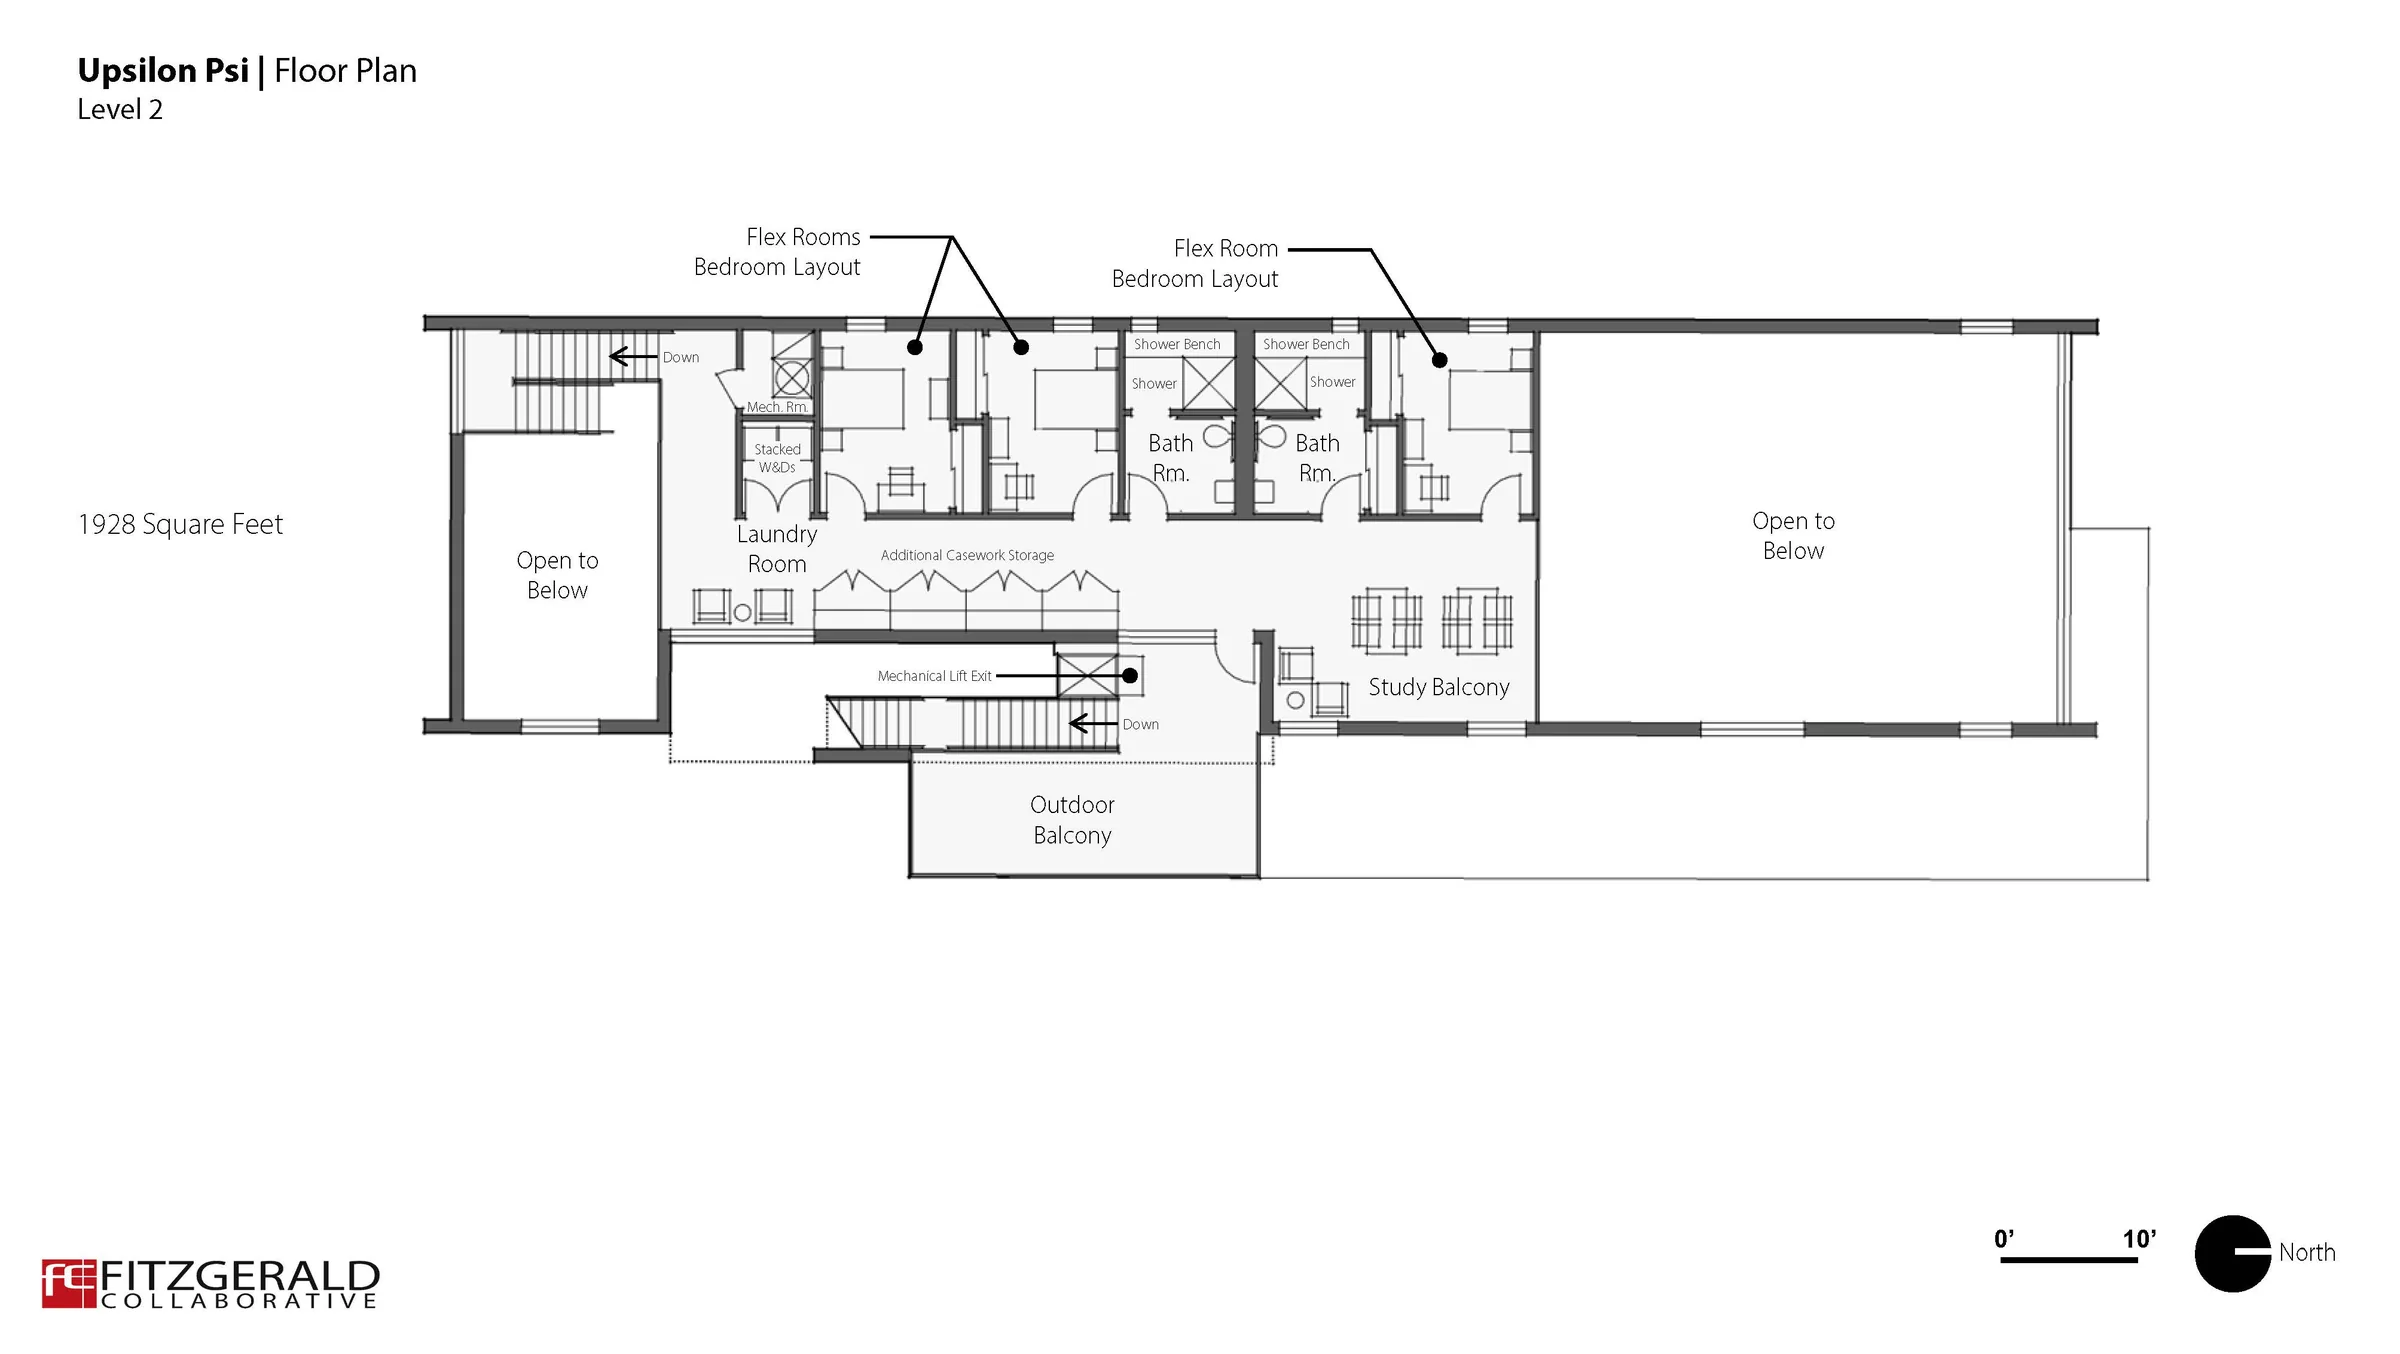
Both levels are drawn with an alternate furniture layout. Switch between them below to see how the same walls hold a different night.
Four uses in one building.
Meetings and ceremony
A hall sized for the full chapter and its guests, with a serving counter, a kitchen behind it, and a lounge at the quiet end of the floor.
Rentals and programs
The public zone has its own entry, its own restrooms and its own canopy, so the hall can be used without opening the rest of the building.
Museum and archive
Purpose-built exhibit casework and an exhibit wall give the chapter’s artifacts a permanent home instead of a storage closet.
Rooms upstairs
Three rooms with two full baths and a laundry. Beds for visiting brothers and homecoming weekends, desks the rest of the year.
Help bring the Upsilon Psi Center to life.
Every gift moves this from a set of drawings toward a building on Magnolia Drive: the hall, the museum, the legacy kiosk, and the programs they hold.
Upsilon Psi Housing Corporation Inc